Shelly Haywood

BEDS4
BATHS2 full 1 partial
MLS#10234706
STATUSActive
PROPERTY TYPEResidential - Single Family
SUBDIVISIONGERMANTOWN MEADOWS
NEIGHBORHOODGermantown - West
Property Description
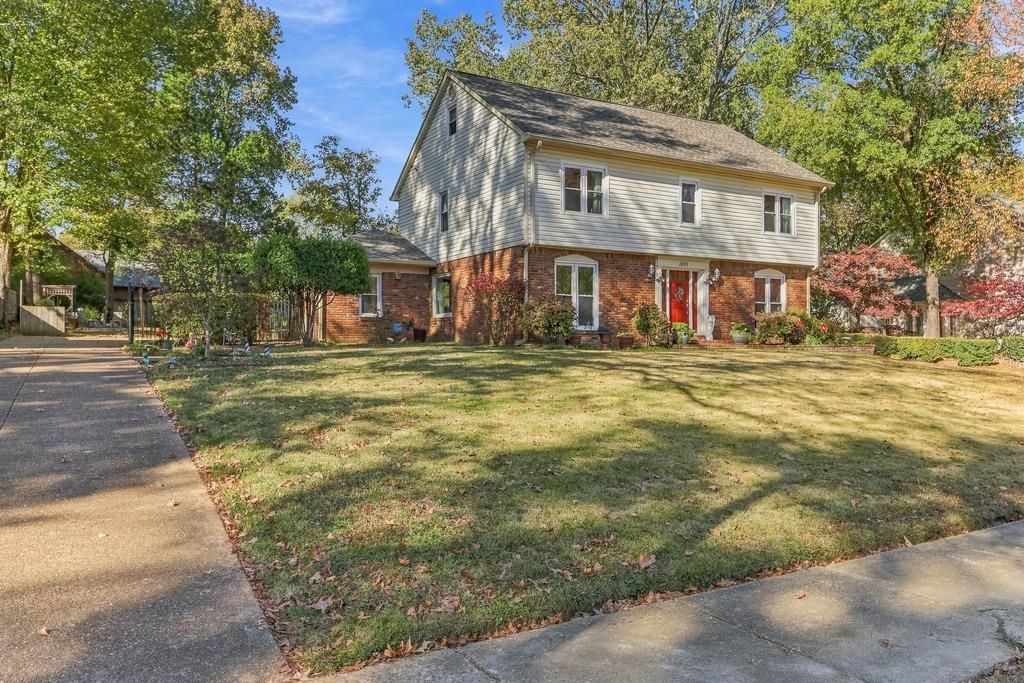
Location, space & updates galore in the heart of Germantown! Situated on a spacious lot, this 4BR/2.5BA home offers an open kitchen & dining area, granite countertops, stainless appliances, two living spaces down (den + office/living room), & a finished 3rd-floor bonus room! All 4 bedrooms are upstairs with generous closet space throughout. Spacious Primary suite with walk-in closet and renovated bath. Numerous improvements include new windows, roof (2024), HVAC (2026), water heater (2025), updated flooring, renovated bathrooms, fresh interior & exterior paint, new siding with added insulation, gutters & more! Enjoy outdoor living with an extended patio, raised garden beds, charming bench swing & spacious yard with updated fencing. New driveway, too! Fantastic location near Riverdale School, parks, Thornwood, Saddle Creek, GPAC, Germantown Athletic Club, grocery stores & some of Germantown's best shopping & dining. So much to love about this move-in ready home!
Property Features
Property Type: Residential - Single Family
Cooling: Ceiling Fan(s), Central
Fenced: Yes
Fireplaces: 1
Heating: Central
Home Style: Traditional
Lot Size: 0.37 Acres
Roof Type: Composition Shingles
Year Built: 1971
Feature Descriptions
Additional Rooms: Laundry Room, Bonus Room, Entry Hall, Storage Room
Bed and Bath: All Bedrooms Up, Primary Up, Renovated Bathroom, Double Vanity Bath, Half Bath Down
Exterior: Wrought Iron Security Drs, Storage Building, Patio
Exterior/ Windows: Brick Veneer, Double Pane Window(s), Vinyl Windows
Fireplace: In Den/Great Room
Flood Insurance Required: No
Floors/ Ceilings: Part Hardwood, Wood Laminate Floors, Part Carpet, Tile
Interior Equipment: Range/Oven, Disposal, Dishwasher, Microwave, Refrigerator
Living/ Dining Room: Separate Living Room, Separate Den, Updated/Renovated Kitchen, Pantry, Island In Kitchen
Lot: Some Trees, Level, Landscaped, Wood Fenced, Iron Fenced
Master Bath: Double Sinks, Tile Floor
Parking/ Storage: Gated Parking
Total Rooms: 10
Room Sizes
Primary Bedroom: 21x12
Bedroom 2: 18x10
Bedroom 3: 18x12
Bedroom 4: 14x14
Dining Area: 13x11
Den/ Great Room: 21x14
Kitchen: 16x13
Bonus Room: 23x15
Office: 14x15
Living room: 16x12
Listed By / Shown By
Listed By
Agency Name: Crye-Leike, Inc., REALTORS

Shown By
Agent Name: Shelly Haywood
Agent Phone: (901) 461-3354
Source: MAAR MLS
Estimate Your Payment
Estimated Payment
$ 1,107.33 per month $979.03 Principal & Interest $0.00 Property Tax (data not provided by mls) $128.30 Homeowner's InsuranceChange Payment Information
Privacy Policy / DMCA Notice / ADA Accessibility


This site is hosted, designed and copyright
© 1994 - 2026 by
Delta Media Group, Inc. -- Patent Pending --
1801 Old Mill Rd | MLS# 10234706
This single family home located at 1801 Old Mill Rd, Germantown, TN 38138 is currently listed for sale by Crye-Leike, Inc., REALTORS, with an asking price of $439,900. This property was built in 1971 and has 4 bedrooms and 2 full and 1 partial baths. Old Mill Rd is located in the GERMANTOWN MEADOWS subdivision. Search GERMANTOWN MEADOWS real estate on wallyandshelly.crye-leike.com today.