Shelly Haywood

BEDS4
BATHS3 full
MLS#10228941
STATUSActive
PROPERTY TYPEResidential - Single Family
SUBDIVISIONBASCOM R TEAGUE
NEIGHBORHOODGetwell-Park
Property Description
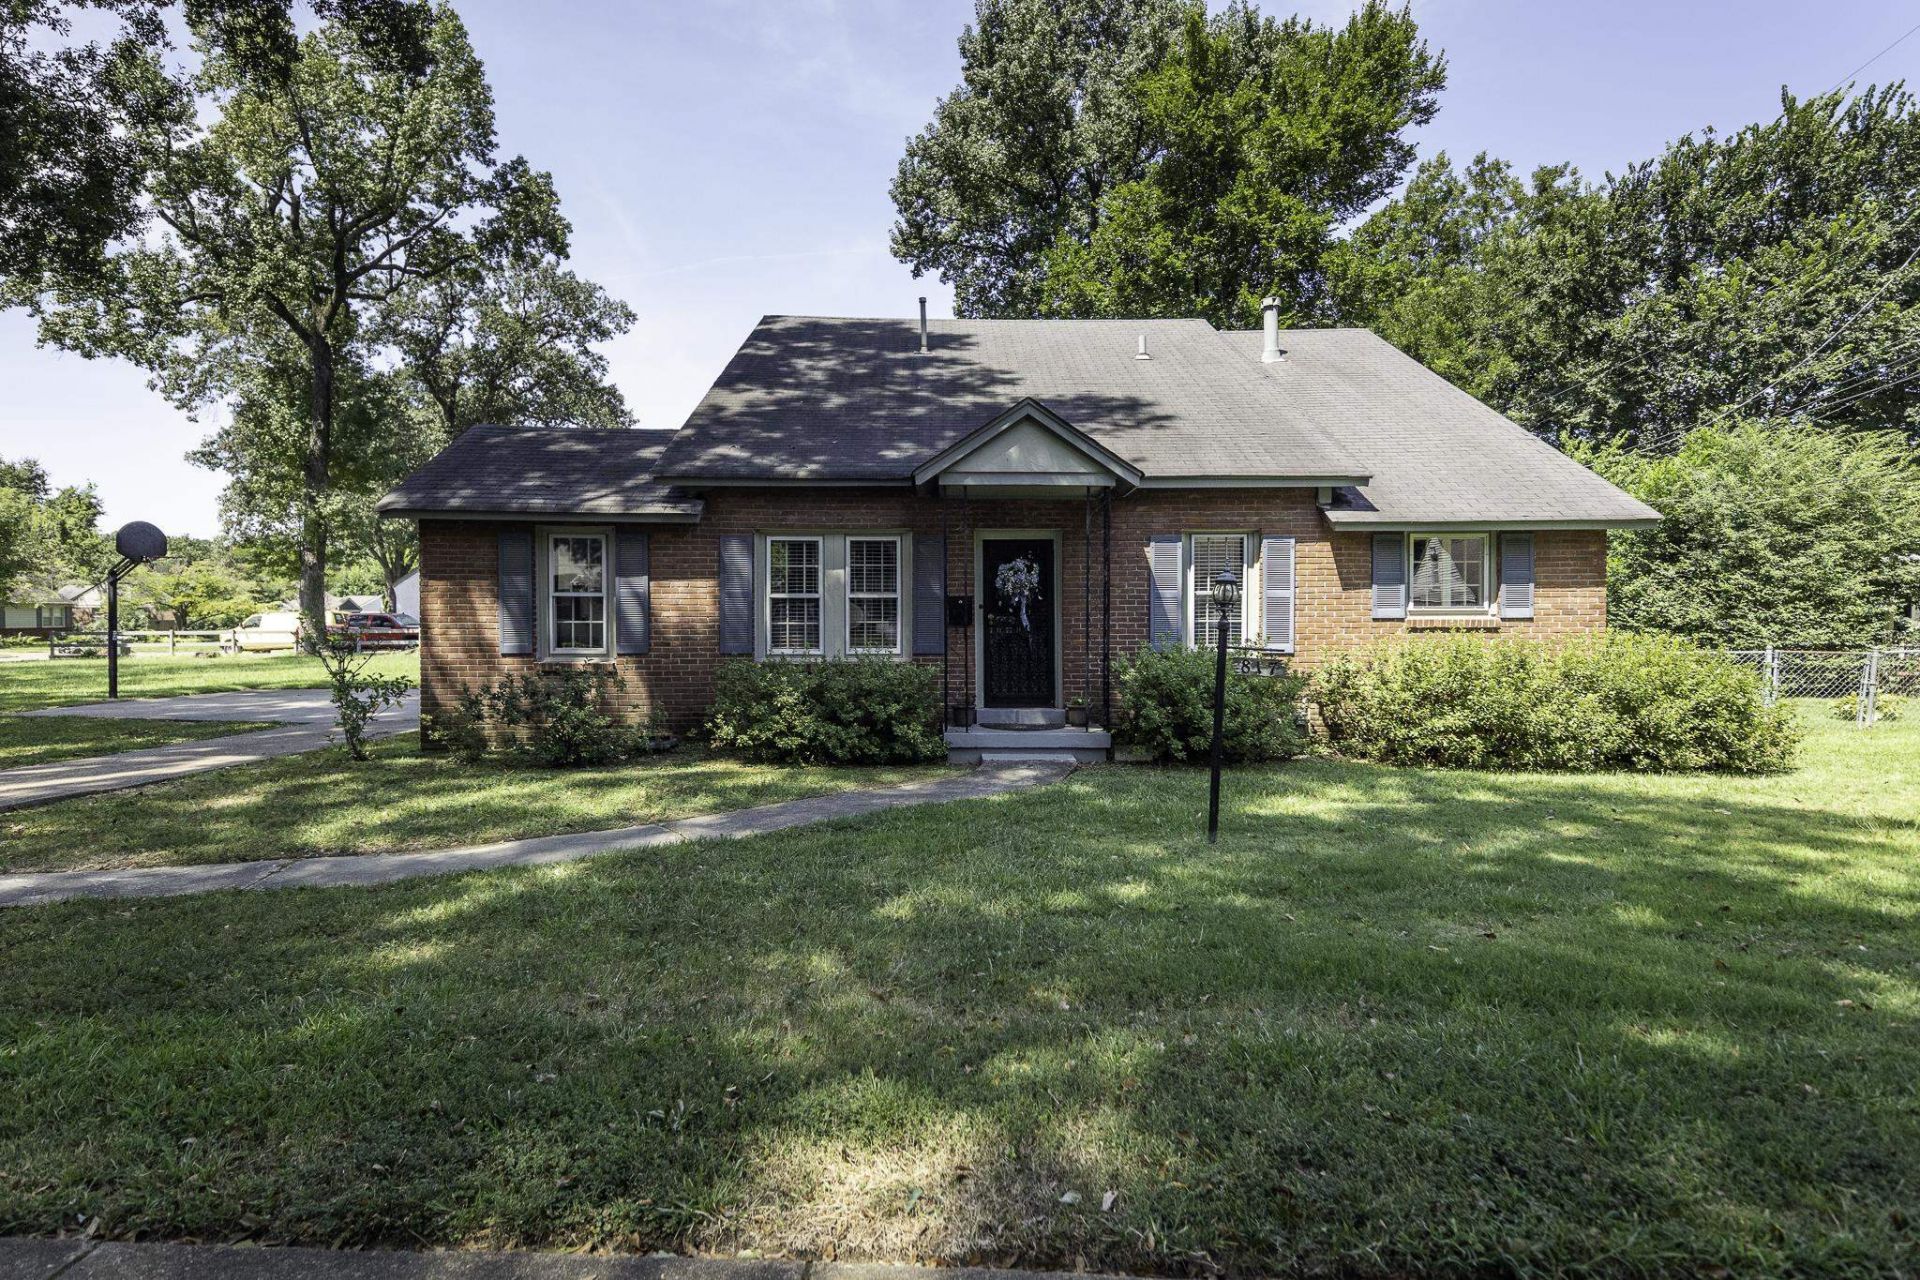
Beautifully maintained and unusually spacious 4-bedroom, 3-bath home in the University District. A separate parcel of land that creates a larger-than-normal side lot is included in this sale. The interior offers excellent flexibility for an owner-occupant, multigenerational household, or investor. The current owners use the living room as a dining room for large gatherings and have repurposed the second downstairs bedroom ? with en suite bath and built-in bookcases ? as an office. The home is heated by a boiler system, providing gentle radiant heat that reduces air movement, a plus for those with allergies. Large 2-car garage, a deck for outdoor enjoyment, and easy access to a floored attic with cedar closet. Close to both the Main and Park Ave campuses of the University of Memphis, with easy access to Interstate, Memphis International Airport, Audubon Park, the Botanic Garden, and Brooks Art Museum. Open house Sun Aug 23 2-5pm.
Property Features
Property Type: Residential - Single Family
Cooling: Central
Fireplaces: 1
Garage: 2 car attached
Heating: Radiator
Home Style: Traditional
Lot Size: 0.23 Acres
Year Built: 1930
Feature Descriptions
Additional Rooms: Laundry Room
Bed and Bath: 1 or More BR Down, Primary Down, Renovated Bathroom
Days on Site: 6
Exterior: Storage Building, Porch, Deck
Exterior/ Windows: Brick Veneer, Wood Window(s), Storm Window(s)
Fireplace: In Den/Great Room
Floors/ Ceilings: Part Hardwood, Part Carpet, Tile, Vinyl/Luxury Vinyl Floor
Interior: Cedar Lined Closet(s), Walk-In Attic
Living/ Dining Room: Separate Living Room, Separate Dining Room, Great Room
Lot: Some Trees, Level, Corner
Parking/ Storage: Driveway/Pad, Front-Load Garage
Total Rooms: 7
Room Sizes
Primary Bedroom: 14x15
Bedroom 2: 11x9
Bedroom 3: 13x13
Bedroom 4: 9x12
Dining Area: 13x8
Den/ Great Room: 28x17
Kitchen: 11x10
Living room: 15x15
Listed By / Shown By
Listed By
Agency Name: BEST Real Estate Company
Agency Phone: 901-407-2177
Shown By
Agent Name: Shelly Haywood
Agent Phone: (901) 461-3354
Agency Title: Crye-Leike Real Estate Services

Source: MAAR MLS
Estimate Your Payment
Estimated Payment
$ 752.65 per month $665.44 Principal & Interest $0.00 Property Tax (data not provided by mls) $87.21 Homeowner's InsuranceChange Payment Information
Privacy Policy / DMCA Notice / ADA Accessibility


This site is hosted, designed and copyright
© 1994 - 2026 by
Delta Media Group, Inc. -- Patent Pending --
817 Shotwell St | MLS# 10228941
This single family home located at 817 Shotwell St, Memphis, TN 38111 is currently listed for sale with an asking price of $299,000. This property was built in 1930 and has 4 bedrooms and 3 full baths. Shotwell St is located in the BASCOM R TEAGUE subdivision. Search BASCOM R TEAGUE real estate on wallyandshelly.crye-leike.com today.